<-- style PDP --> 61-55 TOM BROWN Drive, Brant - Att/Row/Twnhouse for lease for $2,450
  • leased

61-55 TOM BROWN Drive

Brant, Ontario, N3L 0N5 - Paris

$2,450$000000

  • Neighbourhood

    Paris

  • Major Intersection

    Rest Acres Rd & Lydia Lane

  • Listed Since: 152 day(s)

  • Last update: 112 day(s) ago

Overview

  • Property Type

    Att/Row/Twnhouse, 3-Storey

  • Bedrooms

    3

  • Bathrooms

    3

  • Basement

    Part Bsmt

  • Kitchen

    1

  • Total Parking

    2 (1 Attached Garage)

  • Lot Size

    Available Upon Request

  • Taxes

    n/a

  • Type

    Freehold

Property Description

Property description for 61-55 TOM BROWN Drive, Brant

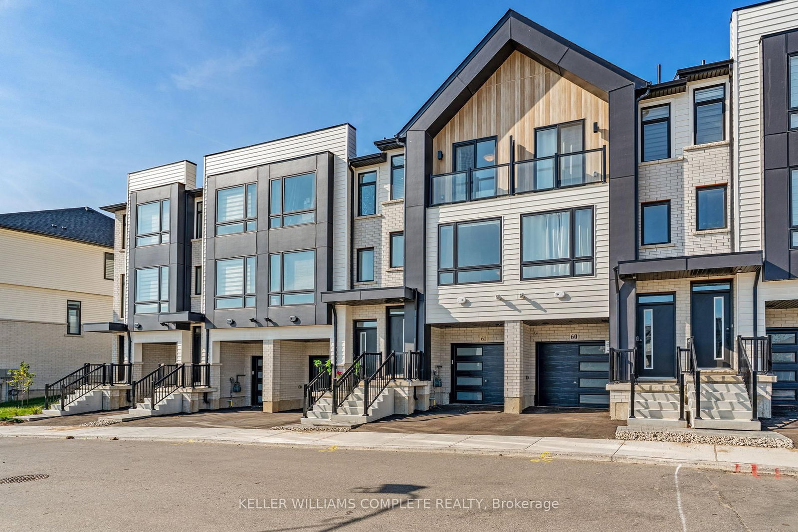
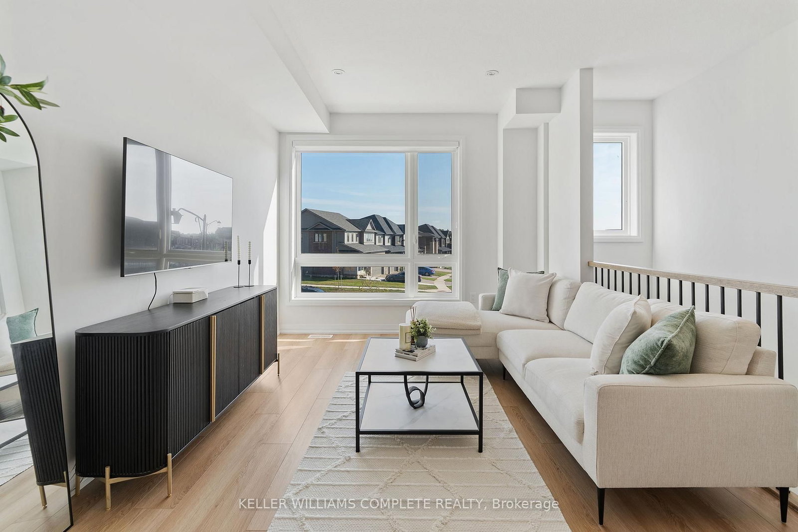
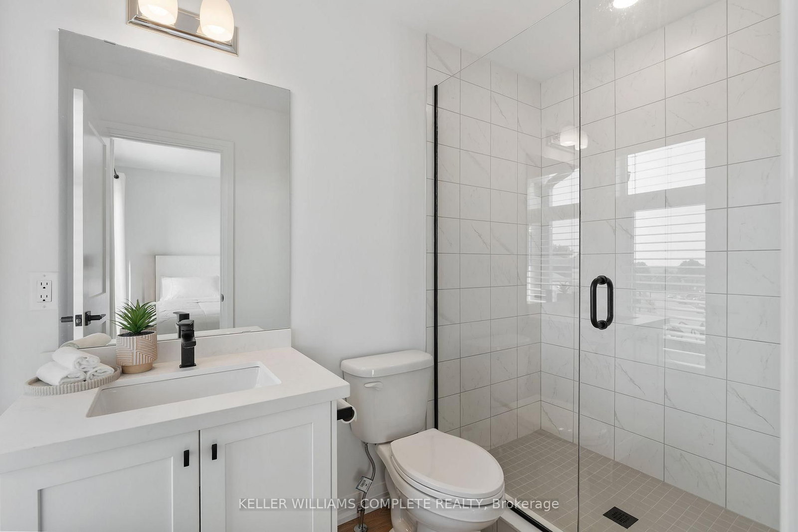
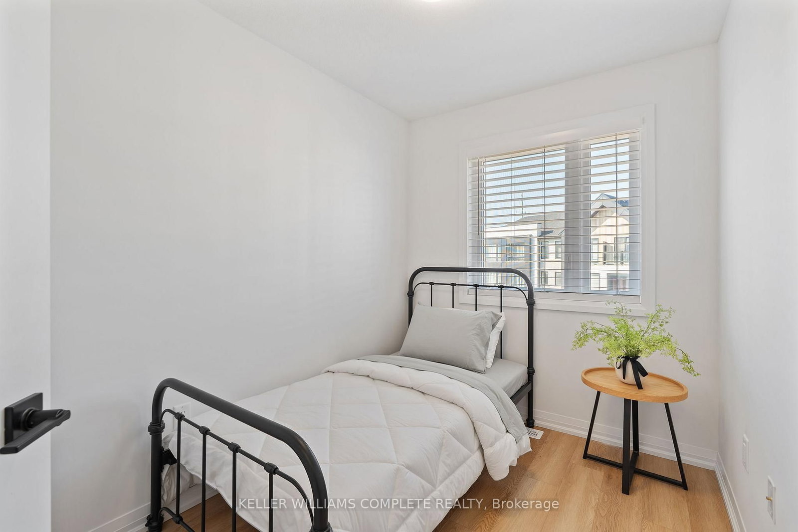
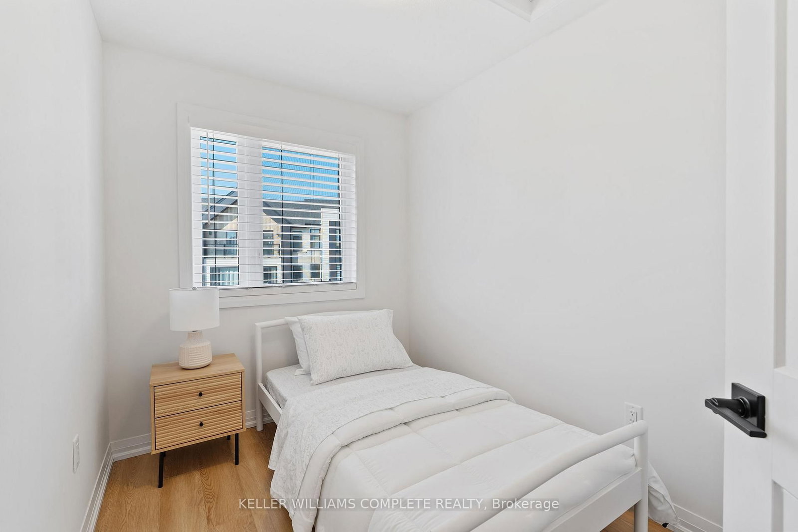
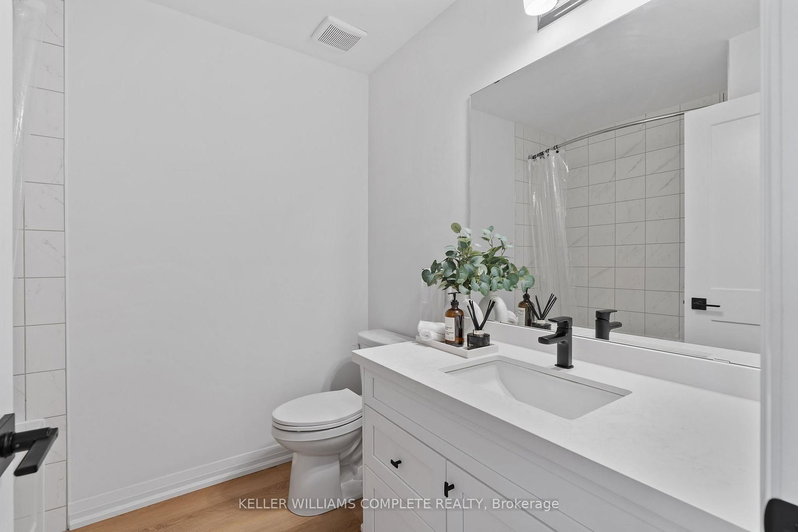
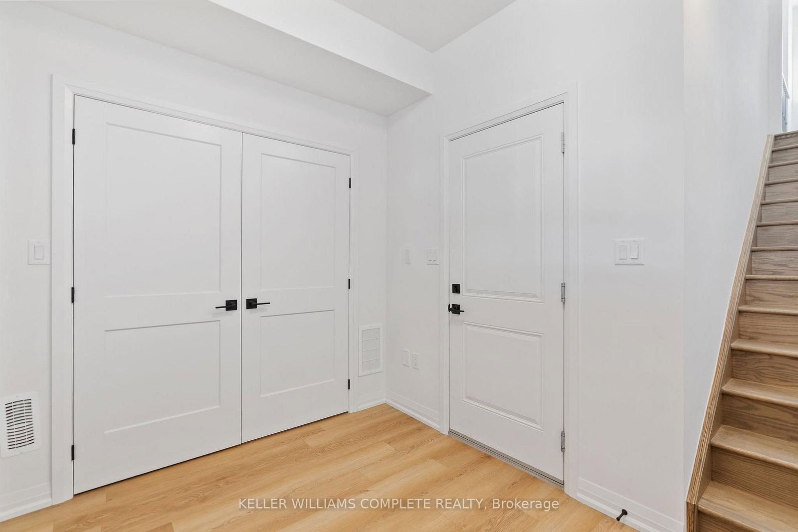
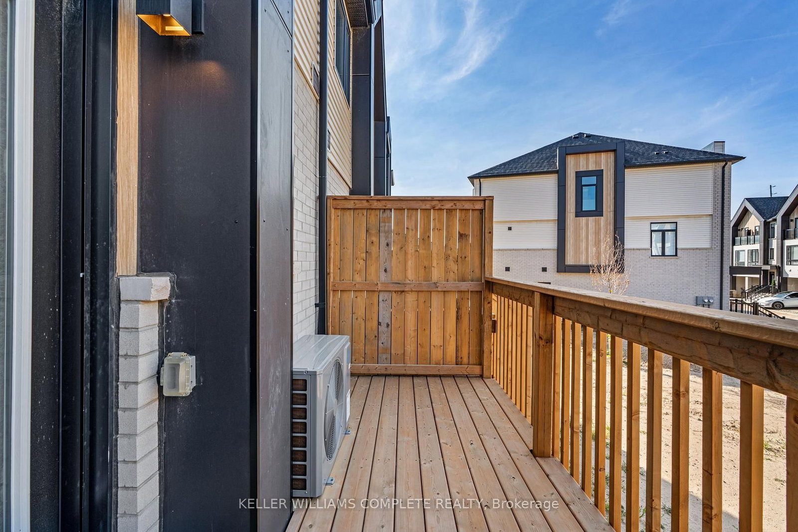
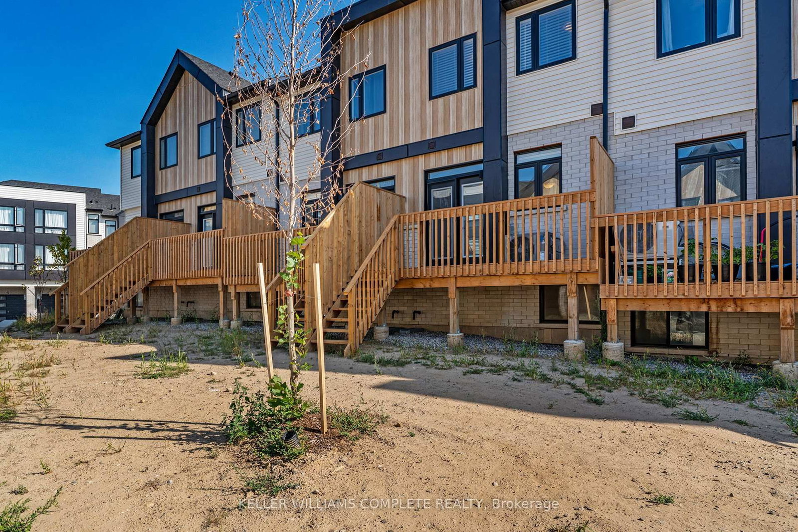
Welcome to this beautifully upgraded freehold townhome in the picturesque town of Paris. Only one year old, this modern home combines stylish finishes, practical living space, and a convenient location, perfect for tenants seeking comfort and low-maintenance living. Featuring over $20,000 in upgrades, the home offers luxury vinyl plank flooring throughout the main living areas, elegant oak stairs with metal spindles, and quartz countertops in both the kitchen and bathrooms. The bright kitchen is equipped with extended-height cabinetry, stainless steel appliances, and a spacious dining area with double doors leading to a private rear deck. Ideal for relaxing or entertaining. The upper level features a generous primary bedroom complete with a sleek ensuite showcasing a floor-to-ceiling glass shower, along with two additional bedrooms and a full main bathroom. The versatile ground-level flex space can easily function as a home office, den, gym, or fourth bedroom. Additional conveniences include a stacked washer and dryer, custom window coverings, water softener, smart thermostat, and Ring doorbell system. Covered under Tarion warranty, this newer home offers added peace of mind.

Listed by KELLER WILLIAMS COMPLETE REALTY

  • MLS #

    X13216010

  • Sq. Ft

    1100-1500

  • Sq. Ft. Source

    MLS

  • Lot Irregularities

    n/a

  • Year Built

    Available Upon Request

  • Pool

    None

  • Drive

    Available

  • Garage

    Attached, 1 spaces

  • Total Parking

    2

  • Family Room

    Y

  • Den

    Y

  • Exterior

    Alum Siding

  • Fireplace

    N

  • Roof

    Asphalt Shingle

  • Foundation

    Poured Concrete

  • Elevator

    n/a

  • Water View

    n/a

  • Laundry Level

    n/a

  • Heat

    Forced Air

  • A/C

    Central Air

  • Water

    Municipal

  • Water Supply

    n/a

  • Sewers

    Sewers

  • Central Vac

    N

  • Den

    3.05 x 2.74 ft Lower level

  • Living

    3.28 x 4.83 ft Main level

  • Kitchen

    2.41 x 3.3 ft Main level

  • Breakfast

    1.98 x 3.3 ft Main level

  • Bathroom

    0.94 x 2.31 ft Main level

    2 Pc Bath

  • Br

    2.82 x 3.58 ft Upper level

  • Bathroom

    1.47 x 2.72 ft Upper level

    3 Pc Ensuite

  • Bathroom

    2.06 x 2.62 ft Upper level

    4 Pc Bath

  • Br

    2.16 x 3.02 ft Upper level

  • Br

    2.13 x 3.07 ft Upper level

Thinking of Selling?

Find Out Your Home’s Value in Today’s Market!

No Email or Signup is required to view your home estimate.

estimate your home value

Contact Manoj Kukreja

Sales Representative,
Century 21 People’s Choice Realty Inc.,
Brokerage
(647) 576 - 2100

Manoj profile avatar

Property History

Property history for 61-55 TOM BROWN Drive, Brant

This property has been sold 3 times before. Create your free account to explore sold prices, detailed property history, and more insider data.

Sign In / Register

Inventory Graph

10 9 8 7 6 5 4 3 2 1 0 3 Months of inventory SELLER'S Market BALANCED Market BUYER'S Market

Thinking of Selling?

Find Out Your Home’s Value in Today’s Market!

No Email or Signup is required to view your home estimate.

estimate your home value

Contact Manoj Kukreja

Sales Representative, Century 21 People’s Choice Realty Inc., Brokerage
(647) 576 - 2100

Manoj profile avatar

Recent Sold Listings in Paris, Brant

Popular Cities